

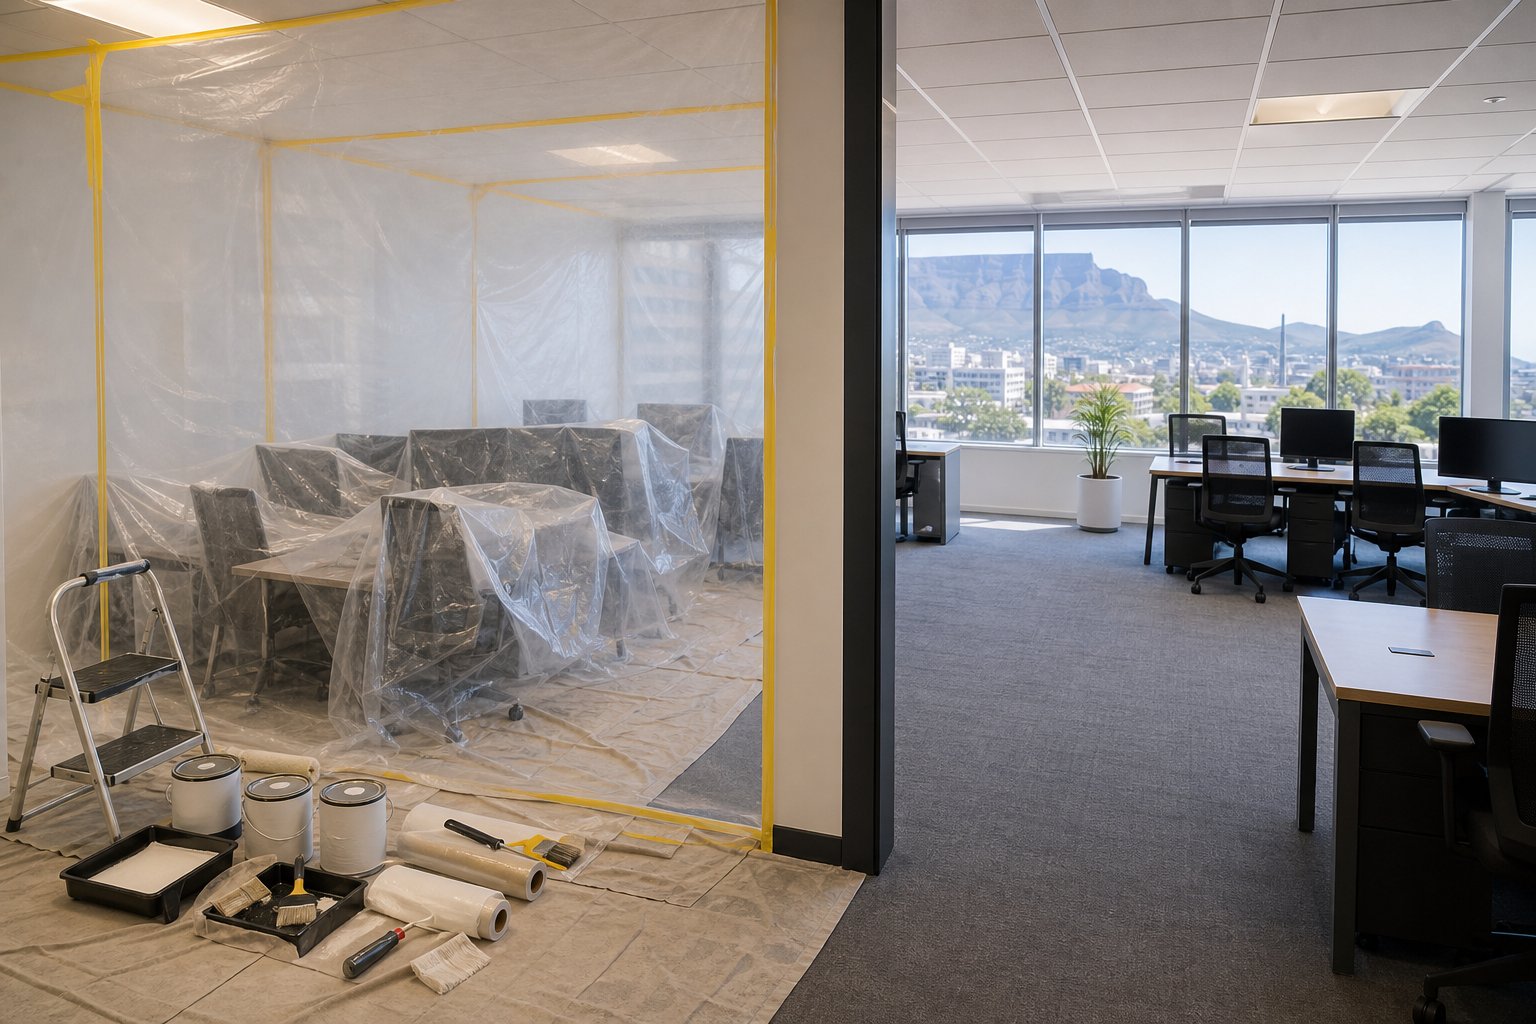
Repainting an occupied office is less about finding one quiet day and more about controlling where work happens, who needs access and when each area can return to use. A clear phase plan helps the painting team work safely while staff, clients and service providers continue using the building. It also gives the property manager a realistic way to track progress without closing the entire office.
Start with an operational map, not a colour chart
Before discussing colours, map how the office functions. Mark entrances, reception, meeting rooms, kitchens, toilets, server or records rooms, open-plan areas and private offices. Add the routes used by staff, visitors, cleaners, couriers and people with limited mobility. This reveals which spaces can be isolated and which cannot be blocked at the same time.
Identify business-critical areas and note their busiest periods. Reception may need to stay presentable throughout the week, while a boardroom might be free between scheduled meetings. An accounts office may have a monthly deadline that rules out painting for several days. These details should shape the sequence in the scope for commercial painting in Cape Town.
The initial walk-through should also record wall condition, access limitations, furniture, fixed fittings and existing damage. Stains, flaking paint and recurring damp patches need investigation before a programme is agreed. Covering a moisture problem with fresh paint may delay failure, but it does not solve the cause.
Build the programme in manageable phases
A phase should be small enough to isolate properly and large enough for the painters to work efficiently. Dividing every room into tiny fragments creates repeated setup and cleaning. Making a phase too large can displace more people than the office can absorb.
A practical sequence often starts with lower-impact rooms so the team can confirm the preparation standard, colour and finish before reaching reception or executive areas. The exact order depends on occupancy, access and surface condition. Each phase should have a defined start, a target handover point and a backup area in case access changes.
| Planning item | Decision to record | Why it matters |
|---|---|---|
| Work zone | Rooms, walls and doors included | Prevents the phase from expanding without approval |
| Access window | When the area is available within the agreed programme | Lets staff plan meetings and desk moves |
| Temporary location | Where affected staff or functions will move | Keeps essential work operating |
| Handover standard | Dry surfaces, fittings restored and route cleared | Defines when the space can return to use |
| Contingency | Alternative zone or revised sequence | Reduces lost time when access changes |
Allow for preparation, drying and inspection rather than treating painting as one continuous activity. Filling and sanding can uncover further defects. Coats need enough time between applications, and freshly painted joinery may need more protection than a wall before normal handling resumes.
Prepare occupied areas before the painters arrive
Downtime often grows because the work area is not ready. Decide who will clear desks, remove personal items, disconnect equipment and move light furniture. The painting contractor should not have to guess whether a monitor, confidential file or artwork may be moved. Label anything that must stay in place.
Agree how fixed desks, carpets, floors, blinds, data points, sockets and air-conditioning controls will be protected. Preparation may include washing, scraping, filling and sanding, so dust control matters as much as paint protection. Where cracks or damaged plaster need attention, include the required crack and plaster preparation in the scope rather than discovering it midway through a phase.
Keep one safe route open through or around the work. Barriers and signs should make the boundary obvious without creating a new trip hazard. Fire exits, extinguishers and emergency routes must remain accessible. The office’s responsible person should approve temporary changes to circulation before work starts.
Choose finishes with occupancy in mind
An office finish must suit the surface and the way the room is used. Passages, reception walls and shared kitchens usually receive more contact than low-traffic private offices. Sheen, washability and colour can affect both maintenance and the visibility of marks, but the existing coating and substrate also influence what preparation and paint system are appropriate. A contractor assessing interior painting should inspect those conditions before confirming the system.
Discuss odour, ventilation and drying requirements before approving products. Open windows may help in some rooms, while sealed offices depend on mechanical ventilation. The facilities manager should confirm whether the ventilation system serves several zones, because dust or odour should not be drawn into occupied areas. Product drying guidance is not the same as full readiness for washing, stacking furniture against a wall or heavy handling.
If paint is lifting, discoloured or affected by mould, ask what is causing it. A persistent moisture source may require a separate damp-proofing assessment. Where the symptoms suggest plumbing, roof, structural or mechanical faults, the appropriate specialist should investigate them before decoration continues.
Control communication and change requests
Nominate one office representative and one contractor contact for daily decisions. Staff should report access conflicts, damage or concerns through that channel rather than giving instructions directly to individual painters. This keeps the agreed sequence intact and creates a record of changes.
Issue a short notice before each phase. It should name the affected rooms, when they must be cleared, the temporary route and the expected handover process. Do not promise a return time until preparation requirements and drying conditions are understood. A ten-minute daily check can confirm which zone is active, what will happen next and whether any meeting or delivery affects access.
Colour or scope changes during the programme need written approval. Even a small change can require extra preparation, another coat or a return visit to an area that has already been handed back. Record the effect on sequence and completion before authorising it.
Inspect and hand back one phase at a time
Inspect each area before staff move back. Check coverage in natural and artificial light, edges around fittings, repaired areas, doors and skirtings. Confirm that protection, waste and tools have been removed and that switches, signs and other fittings are restored to their agreed positions.
Record touch-ups in one list instead of interrupting the team with separate requests. Once those items are complete, the office representative can accept the phase and release the next zone. This controlled handover stops furniture returning too early and prevents unfinished items from being lost as the work moves through the building.
For a site-specific plan, arrange an assessment of access, surfaces and operational constraints before fixing dates. CDC Painters’ painting services include commercial and interior work, and you can contact CDC Painters to discuss the office scope. Confirm working times, phasing and all occupancy requirements in the quotation rather than assuming a particular schedule.
Frequently asked questions
Can an office stay open while it is being painted?
Often, yes, if the layout allows safe separation between work and occupied areas. The plan must preserve access, emergency routes and ventilation while giving the painters enough room to prepare and coat surfaces properly. Some rooms may still need temporary closure.
How far in advance should staff be notified?
Give an early overview once the sequence is approved, then send a specific reminder before each phase. The notice should state what staff must remove, which route or facilities will change and who will answer questions.
Should all furniture be removed?
Not always. The answer depends on room size, the surfaces being painted and whether furniture can be grouped and protected without restricting safe access. Computers, paperwork, valuables and sensitive equipment should be handled according to an agreed responsibility plan.
What causes the most avoidable delays?
Common causes include rooms not being cleared, late colour changes, unrecorded access restrictions and defects found after work begins. A thorough survey and written phase plan reduce these risks, although hidden surface problems can still affect timing.
More practical commercial and managed property guides
Continue with closely related guidance, then review the relevant Cape Town service page.
Discuss your painting requirements
Review CDC Painters services or request a project-specific quotation.